Crescent by Stella Homes
6361 NE 118th Avenue
The Villages,
FL
32162

Back
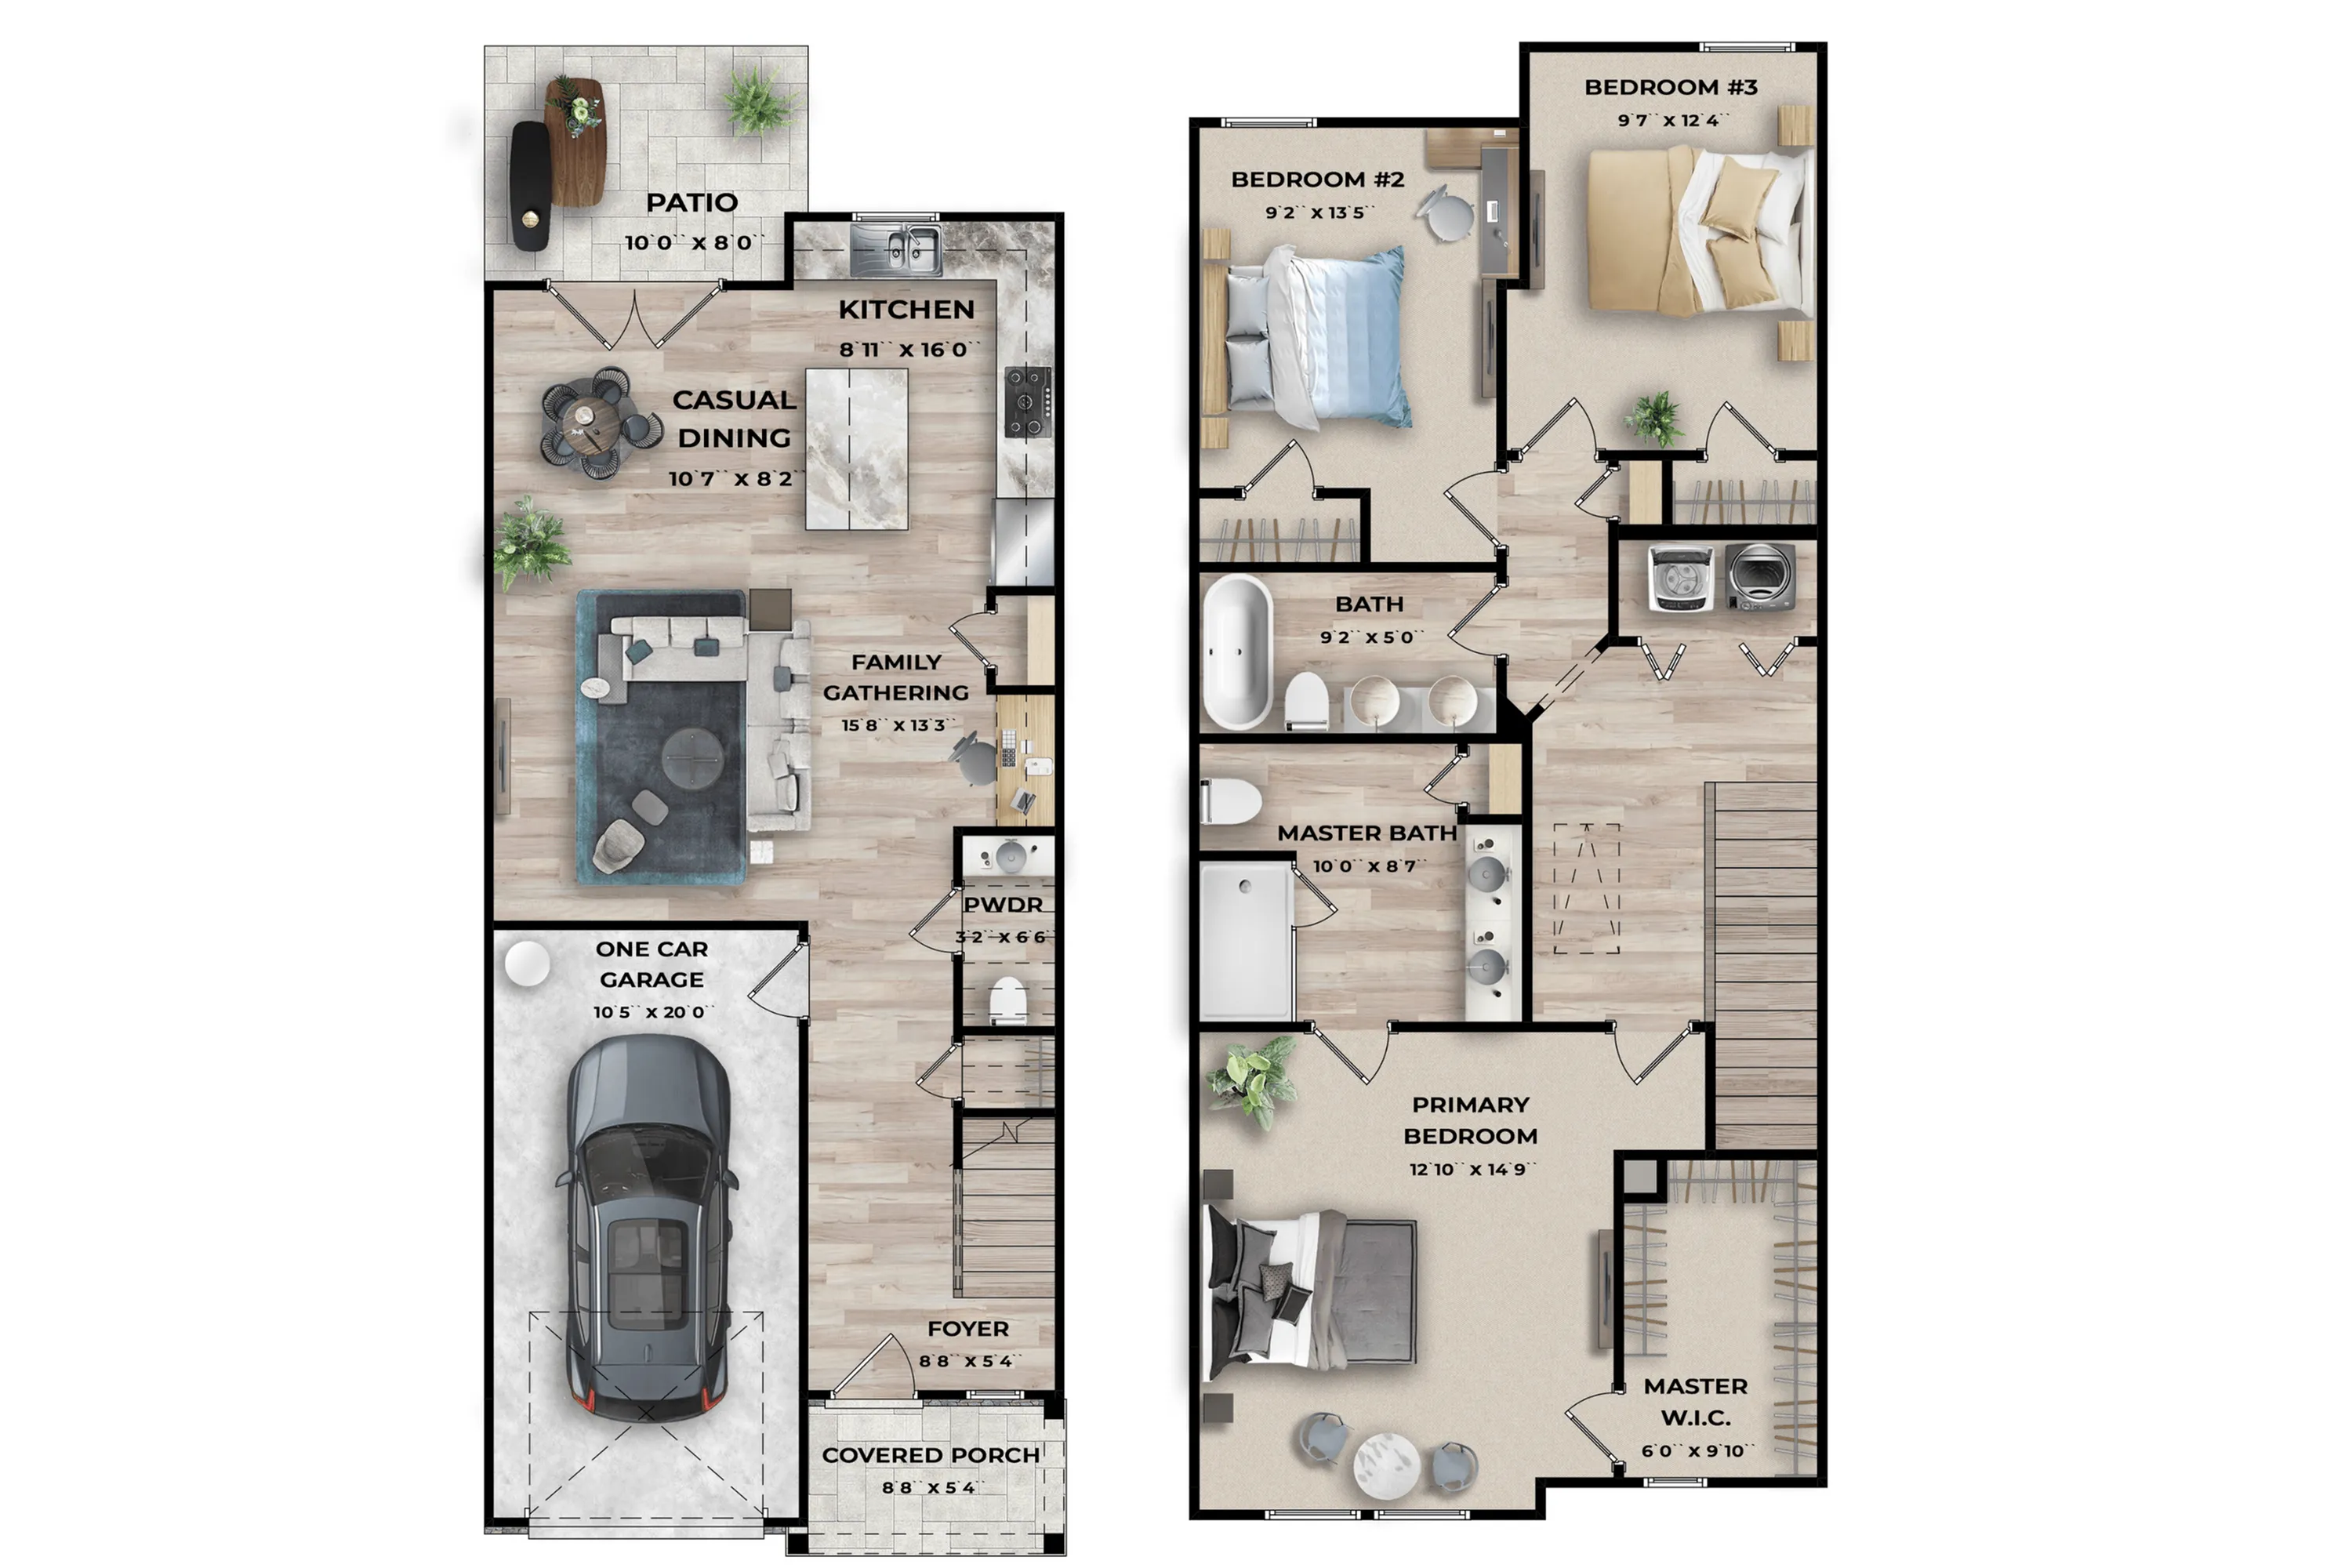
C2 - Jernigan
$1,925 per month
• 12-15mo leaseC2 - Jernigan
3 bed
2.5 bath
1,428
SqFt
Current Specials
1/2 Off First Four Months!
Please review the terms and conditions for this special offer.
Terms & Conditions:
- • Terms and Conditions Apply
$1,925 per month
12-15mo lease
2
Available Units
3/2.5
Beds/Baths
1,428
SqFt
Available Units
2 availableFilter Listed Units
Customize your search with filters for price, size, bedrooms, and amenities
In-Unit Features
Select amenities that should be included in your unit
0 filters applied
3 Bed
•
2.5 Bath
•
1,428 SqFt
Available 10/30/2026
Deposit:
$500
$1,925
per month
×
12-15mo
6424
3 Bed
•
2.5 Bath
•
1,428 SqFt
Available Now
Deposit:
$500
$1,925
per month
×
12-15mo
Scroll horizontally to view all unit details
No Units
No Units available currently.
Try changing or removing some of your filters to see if availability changes.
Don’t see what you’re looking for? Add yourself to the waitlist and we’ll reach out when more units become available.
Add Me to WaitlistFrequently Asked Questions
The monthly rent for the C2 - Jernigan floor plan at Crescent by Stella Homes starts at $1,925.00 per month. Pricing may vary based on specific unit features and lease term.
How many bedrooms and bathrooms does the C2 - Jernigan floor plan have?
The C2 - Jernigan floor plan features 3 bedrooms and 2 bathrooms.
What is the square footage of the C2 - Jernigan floor plan?
The C2 - Jernigan floor plan is approximately 1,428 square feet. Actual square footage may vary by unit.
When is the C2 - Jernigan floor plan available?
The C2 - Jernigan floor plan is currently available. Contact our leasing office or check the listing for the most up-to-date availability.
Are there any leasing specials or rent incentives for the C2 - Jernigan floor plan?
Yes, there are current specials available for the C2 - Jernigan floor plan. Details of applicable specials including terms and conditions are displayed on the floor plan page.